
Internal technical studies

Coordination, made visible.

Three ARILVO demonstrations show how requirements, models, clashes, and decisions can become readable technical outputs. Every study is clearly presented as an internal exercise, not as client work.
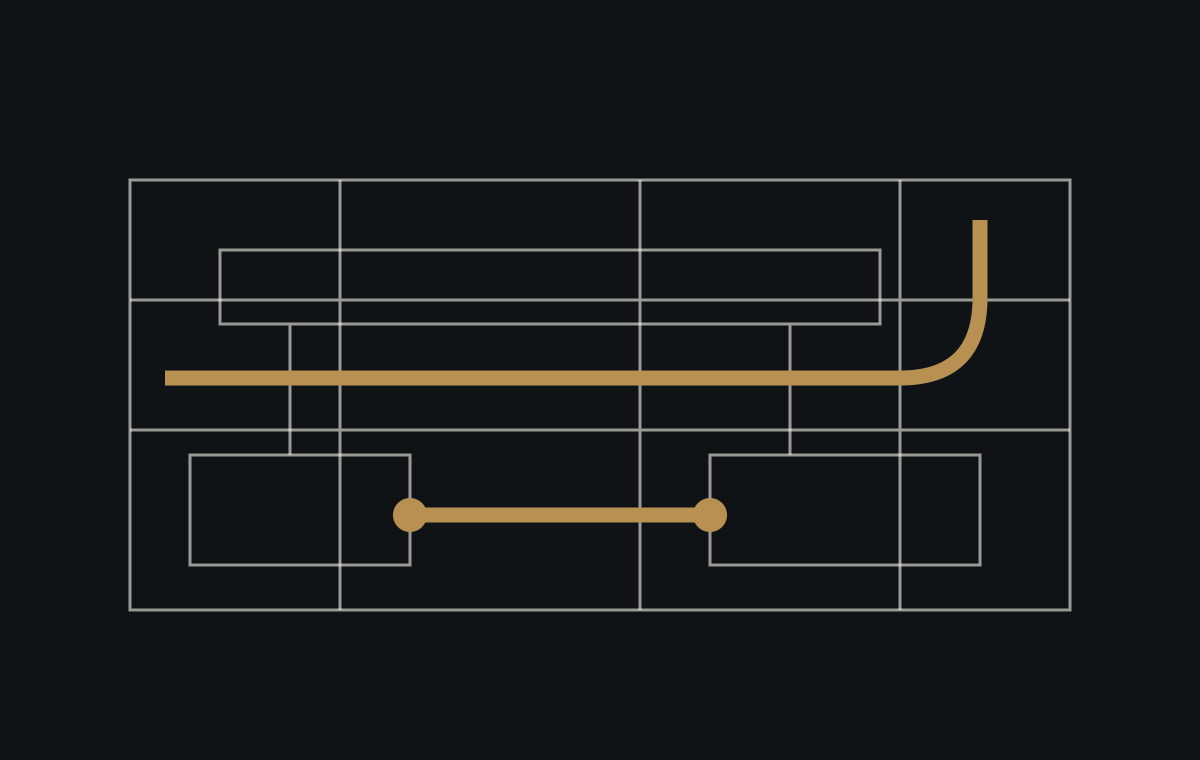
Conceptual MEP coordination visual for an internal ARILVO technical study
Internal demonstration
Precision before promises

We show the technical path, not a promise.

The studies make the reasoning between initial information, model, review, decision, and output easier to understand. The structure remains consistent while the technical context changes.

01
Capability made visible
Value is communicated through process, review, and the form of technical outputs—without invented references.
02
A comparable sequence
Every study follows the same six steps so decisions and outcomes can be read clearly.
03
Declared boundaries
The demonstration label remains visible throughout and clearly separates internal exercises from client commissions.
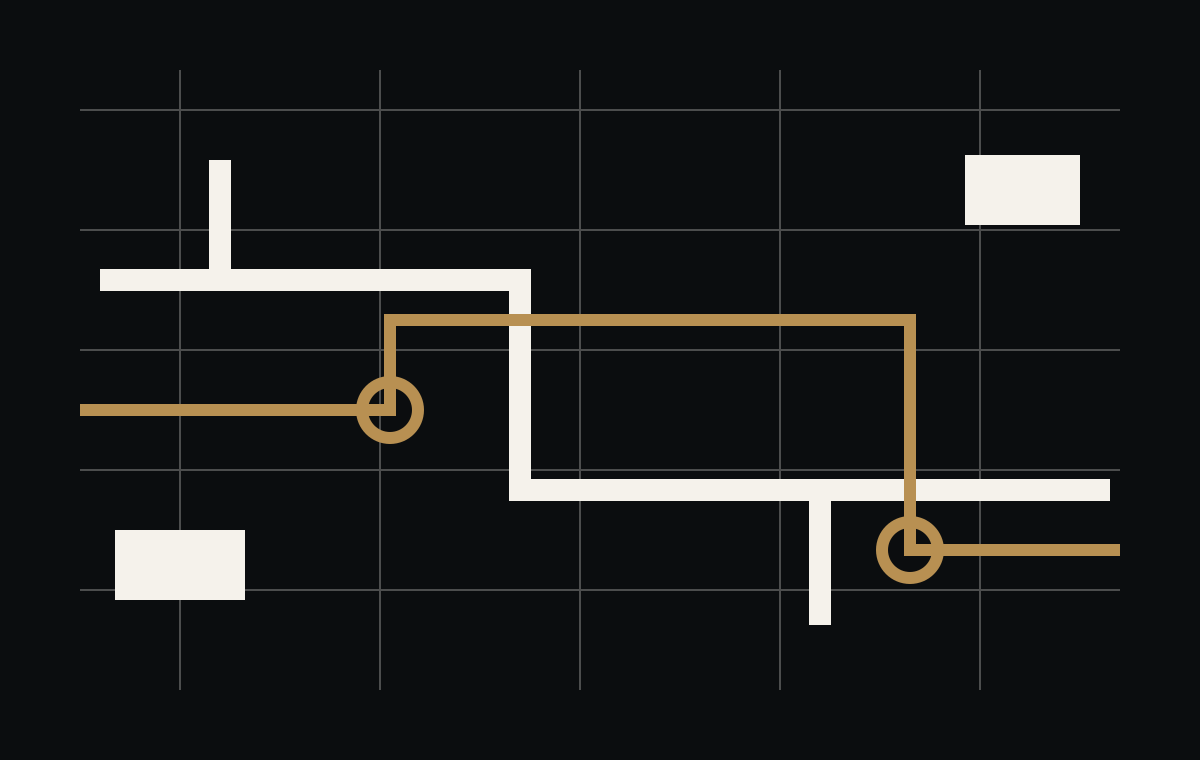
Conceptual diagram of MEP plantroom coordination
Internal technical study — not a client commission
Study 01 · Commercial building

MEP coordination study — Commercial building

An internal demonstration focused on reading mechanical, electrical, and public-health systems together with the technical and architectural spaces that support them.
Mechanical
Electrical
Public health
BIM coordination
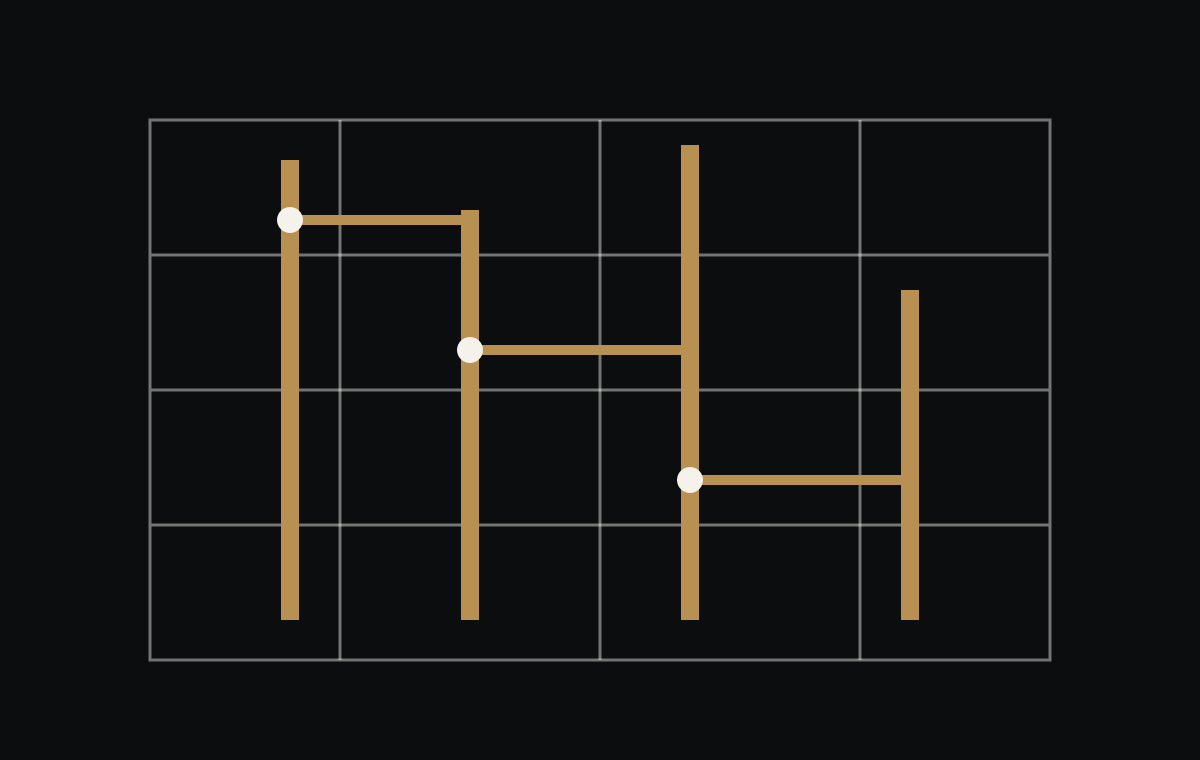
Conceptual BIM coordination diagram for high-density MEP systems
Internal technical study — not a client commission
Study 02 · Data center

BIM study — Data center

A BIM demonstration for high-density building-services environments where available space, distribution hierarchy, and clashes require controlled multidisciplinary review.
High-density MEP
Coordination
Clash detection
Conceptual diagram of shafts and risers for a residential MEP study
Internal technical study — not a client commission
Study 03 · Residential building

Building-services study — Residential building

An internal demonstration of integrating HVAC, public-health, and electrical distribution with shafts, typical floors, and architectural constraints in a residential context.

HVAC
Public health
Electrical
Architectural integration